Techline Technologies Production and Executive Suite Project
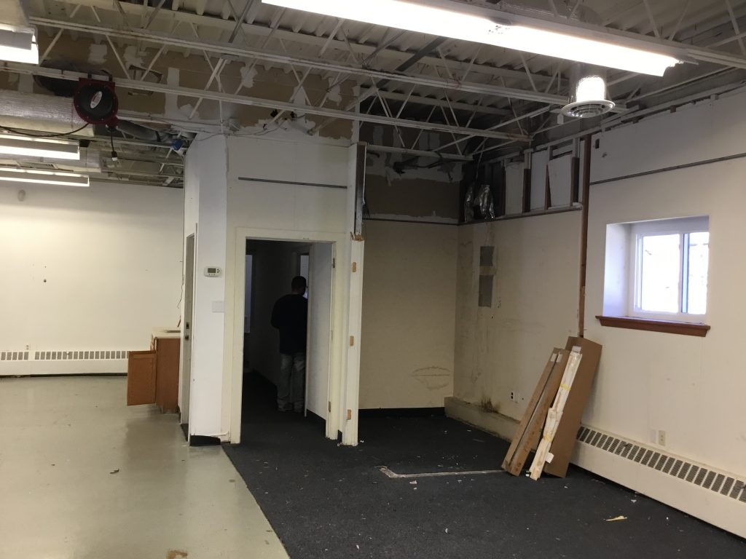
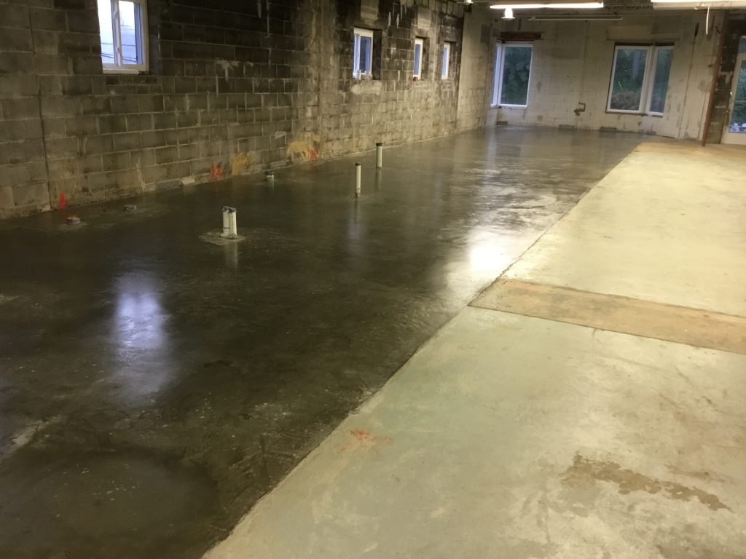
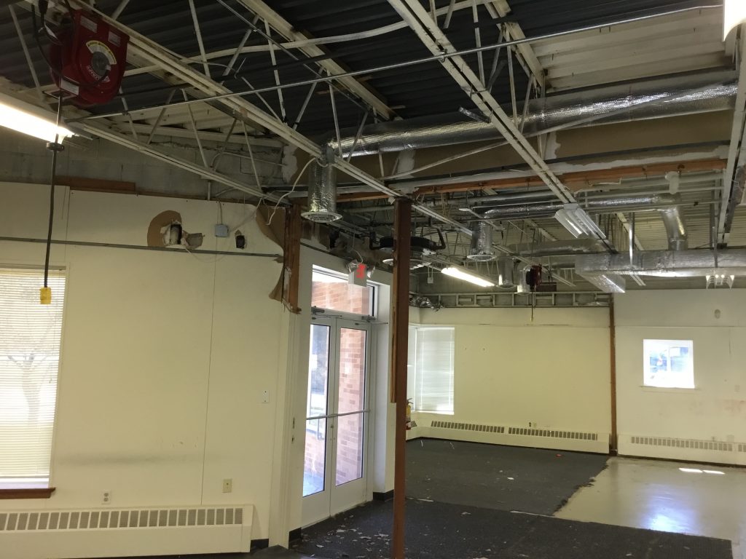
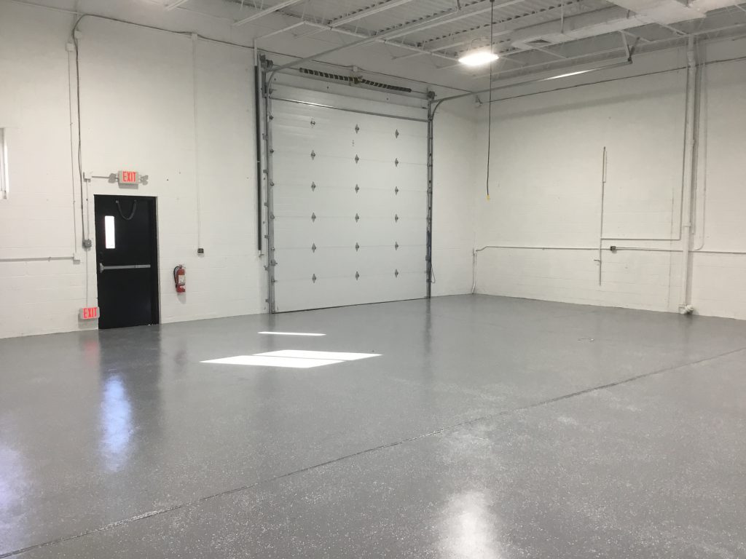
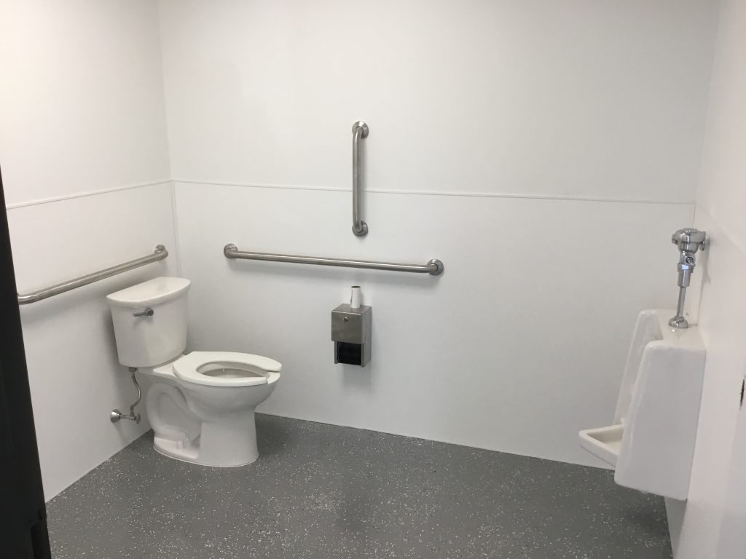
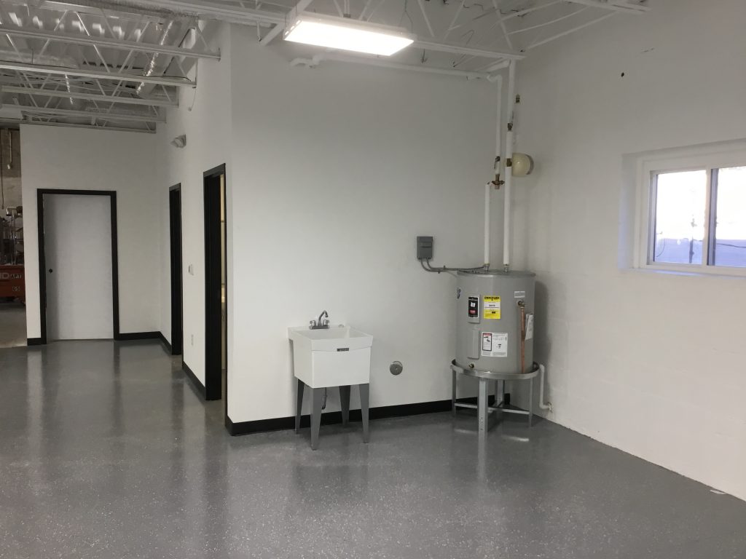
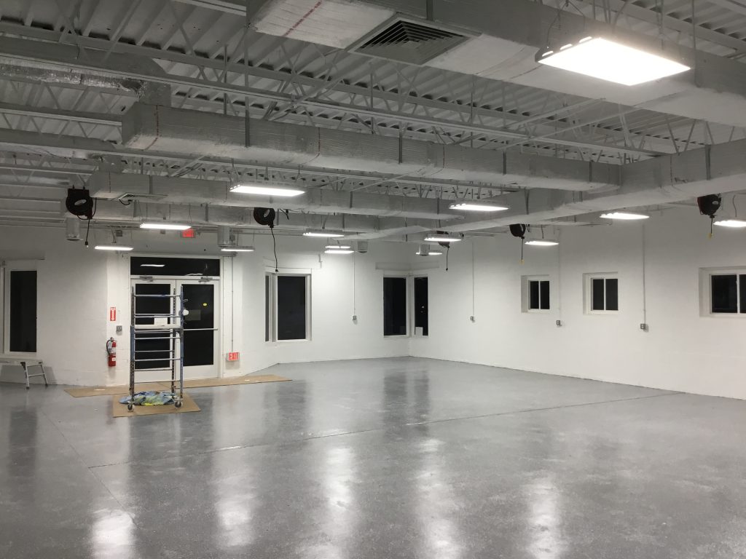
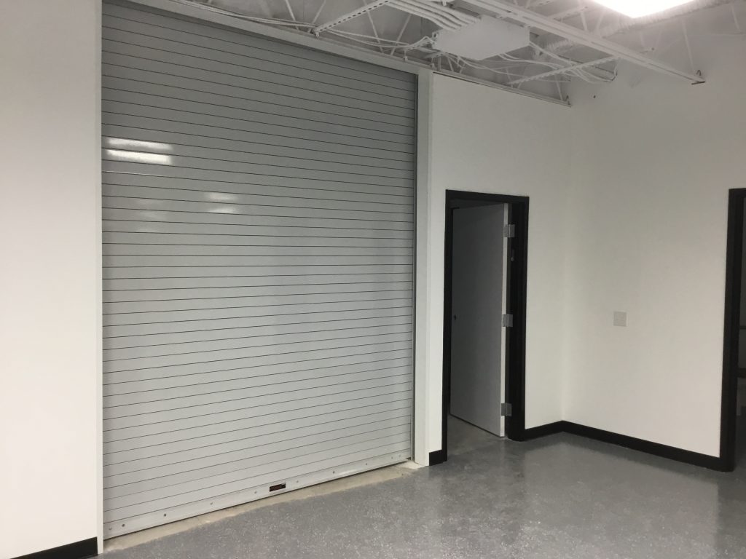
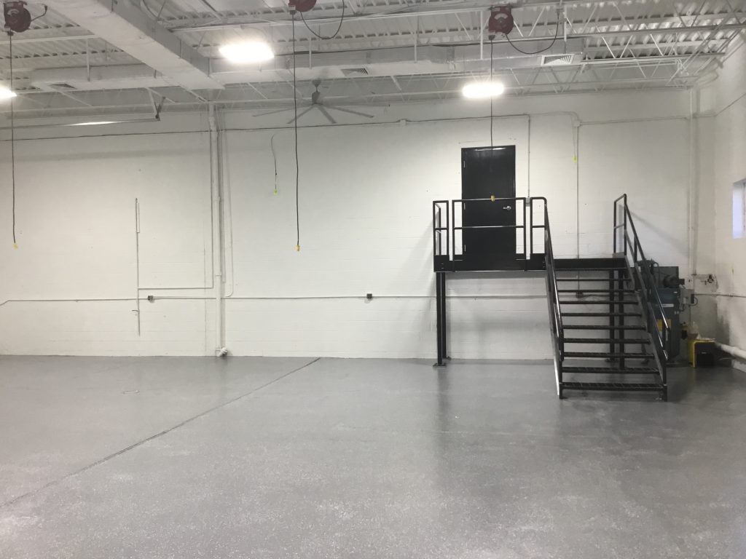
The Techline Technologies Production and Executive Suite project was a renovation of an existing warehouse, storage area, and office space. The project scope included complete demolition of all interior finishes, partial removal of the concrete slab for underground plumbing installation, structural steel support beam, steel framing and drywall, grinding of the concrete for new floor coating, MEP packages and finishes. Also a part of the project scope was the installation of owner supplied light fixtures as well as the supply and installation of custom steel warehouse stairs.
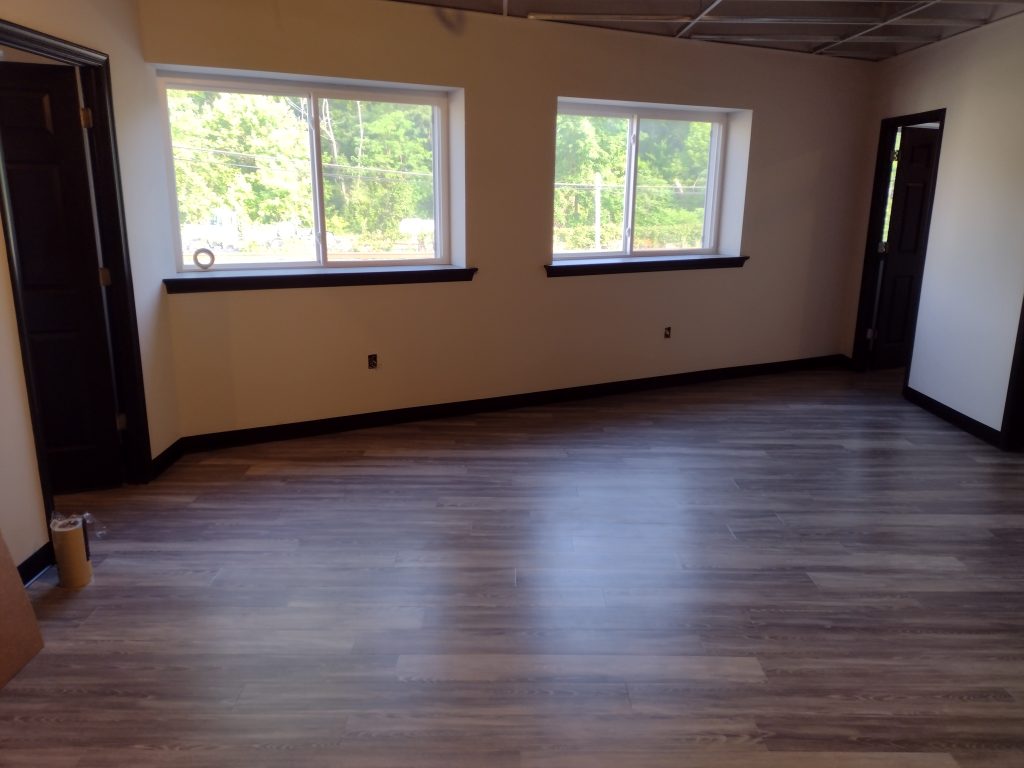
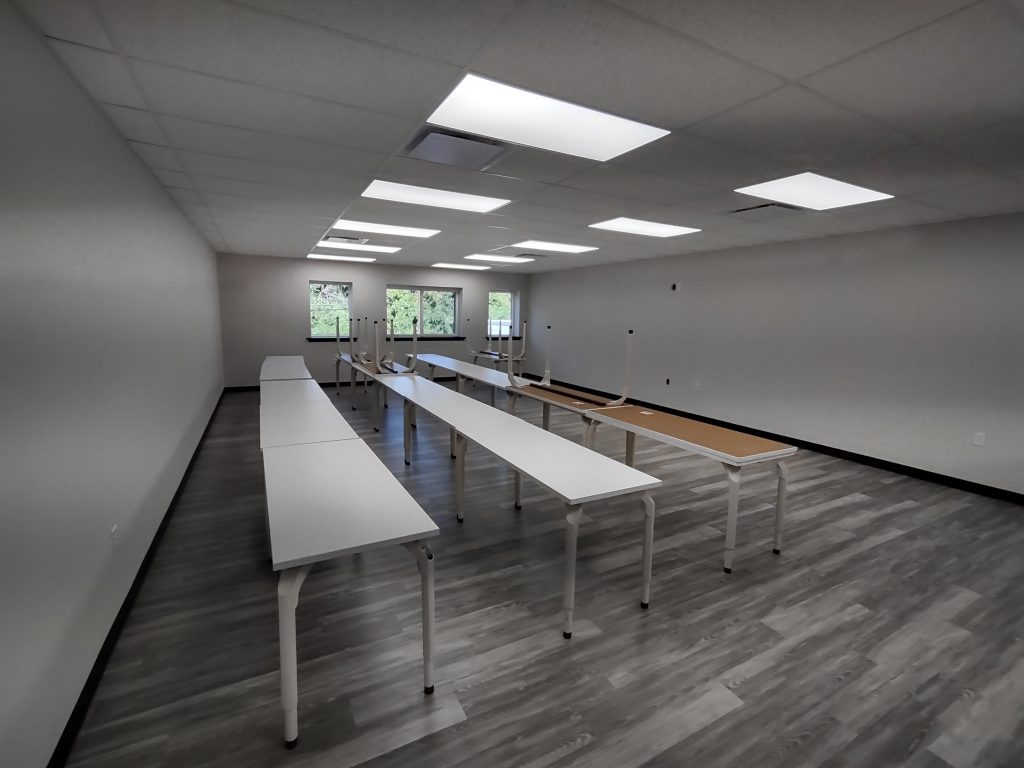
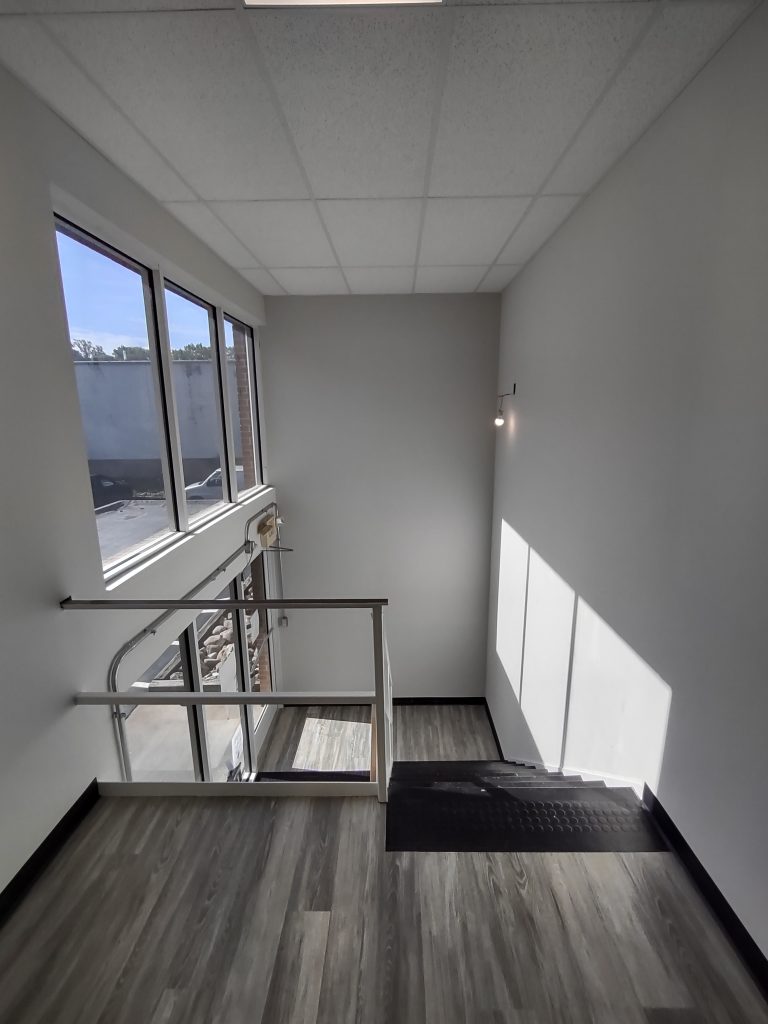
The Upper Level Executive Suite portion of the project was a full renovation and partial remodel. Holz and Henry worked closely with the ownership group to design build the space to the owner’s vision. Scope of work included restrooms, executive offices, executive conference area, classroom and multi-purpose spaces and employee offices.